
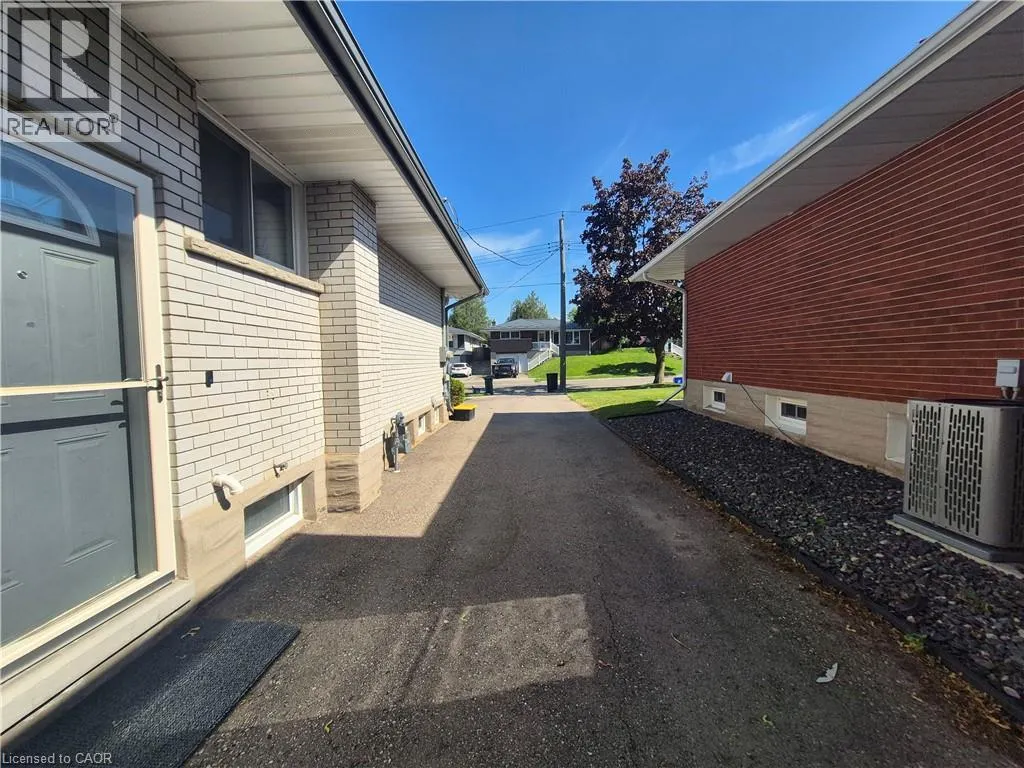
Address
11 Duncairn Avenue, Kitchener, ON
Price
$ 799,900
Property Attributes
- ID#40859773
- TypeSingle Family
- Listing Status Active
- MunicipalityKitchener
- CityKitchener
- AreaKitchener
- Neighbourhood325 - Forest Hill
- Postal CodeN2M 4S5
- StyleBungalow
- Price$ 799,900
- Bedrooms3+2
- Bathrooms2
- Half Bathrooms0
- Sqr Footage2038
Data Source:
Canadian Real Estate Association (CREA)
Property Description
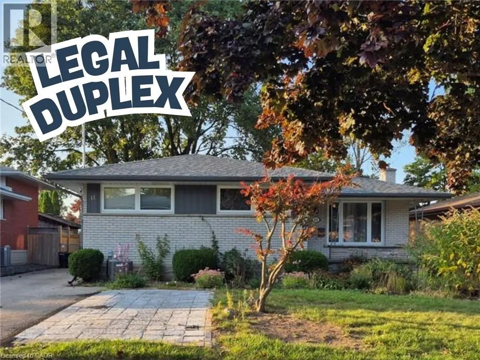
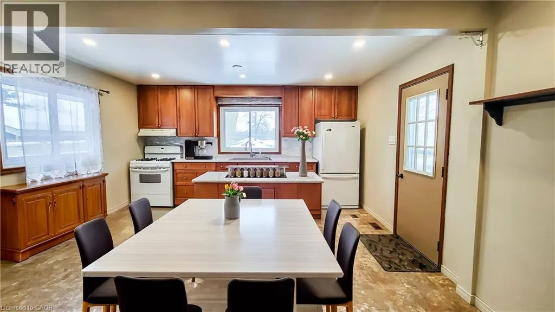
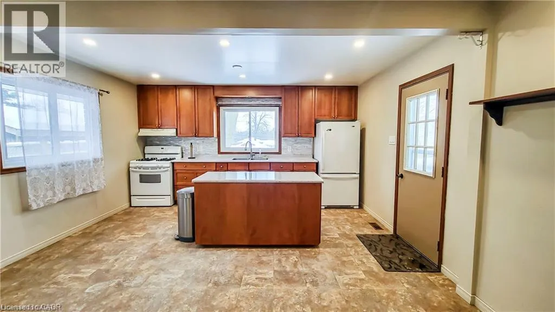
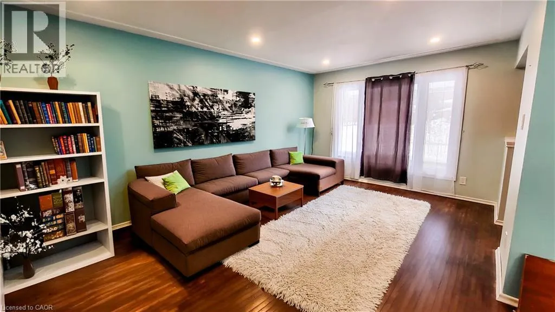
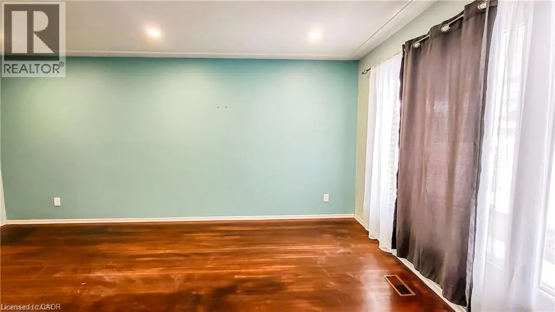
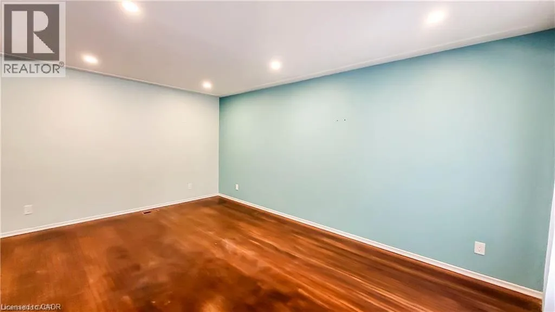
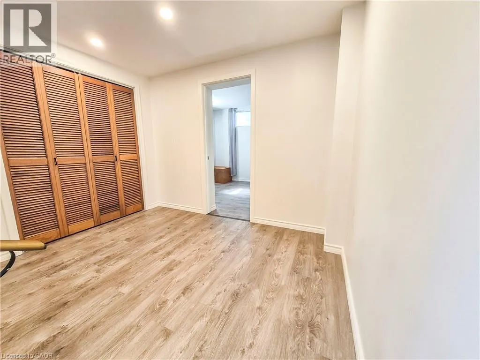
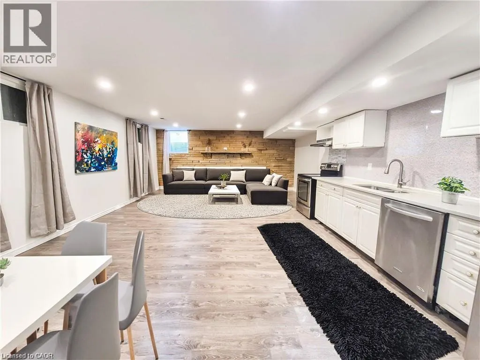
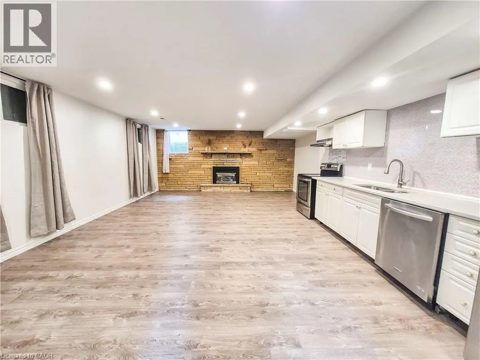
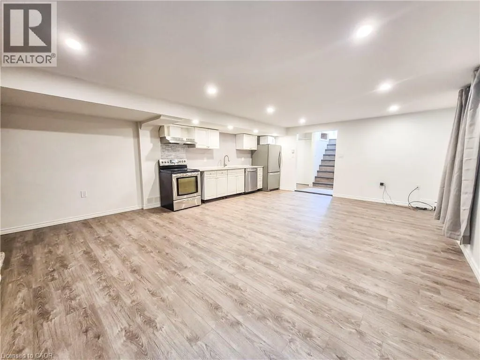
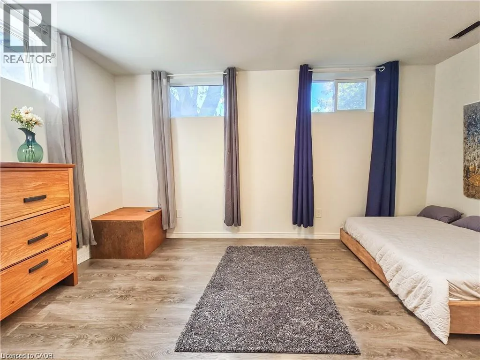
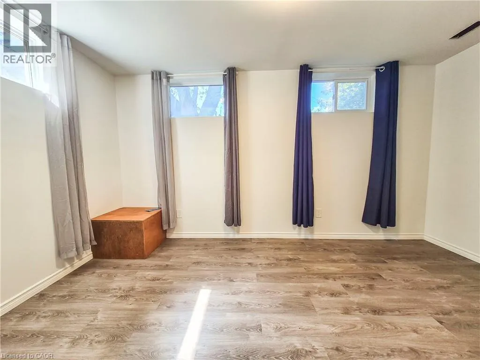
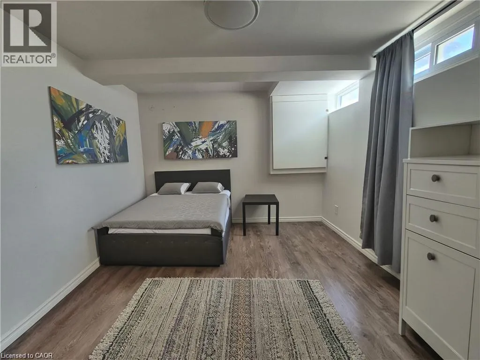
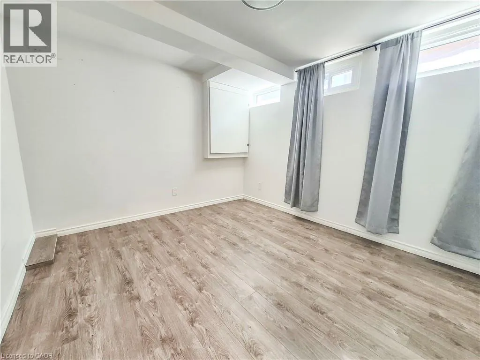
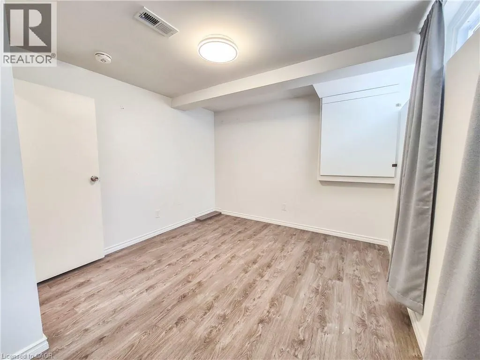
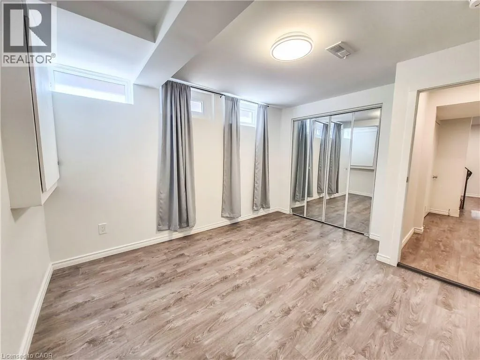
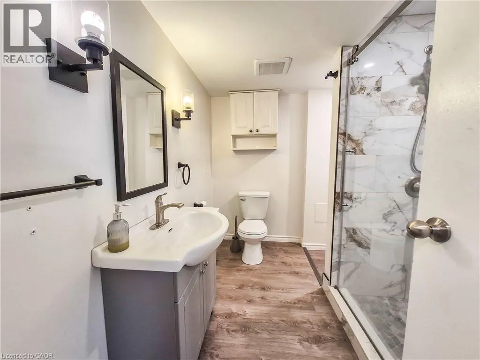
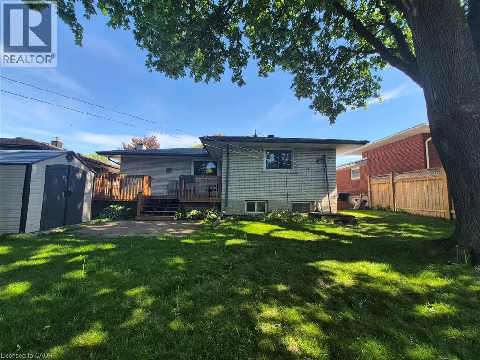
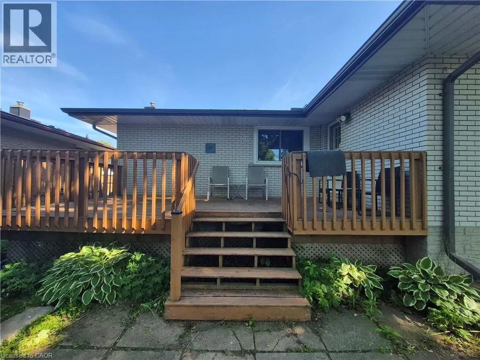
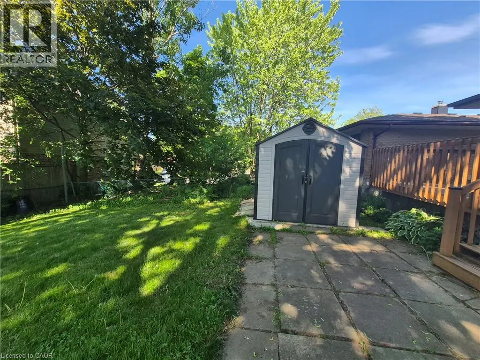
Welcome to this fantastic legal duplex in the highly desirable Forest Hill neighbourhood, offering an excellent opportunity for investors, multi-generational living, or homeowners looking to offset their mortgage with rental income. Thoughtfully set up with completely redone electrical and separate hydro meters, each unit provides its own comfortable and functional living space. The spacious main floor unit features 3 generous bedrooms, private laundry, a large living room, formal dining area, and an oversized kitchen with plenty of room for everyday living and entertaining. Step outside to a massive deck overlooking the private, fully fenced backyard, creating a great extension of the living space. The bright lower-level unit offers its own separate entrance, 2 bedrooms plus a versatile den, private laundry, and an impressive modern kitchen complete with granite countertops and a built-in dishwasher. All appliances are included. Located in an established Forest Hill neighbourhood close to shopping, schools, parks, transit, and convenient highway access, this property combines location, versatility, and income potential in one great package. A rare opportunity to own a legal duplex in a sought-after Kitchener community! (id:7434)
General Features
| Features | Conservation/green belt, Paved driveway, Sump Pump, In-Law Suite, Private Yard |
|---|---|
| Community Features | Community Centre |
| Property Type | Single Family |
| Zoning Description | RES-3 |
| Amenities | Airport, Golf Nearby, Hospital, Park, Place of Worship, Playground, Public Transit, Schools, Shopping, Ski area |
| Building Appliances | Dryer, Refrigerator, Stove, Washer, Gas stove(s), Hood Fan |
| Building Architectural Style | Bungalow |
| Building Cooling Type | Central air conditioning |
| Location Description | Greenbrook Drive to Stonybrook Drive to Sweetbrair Drive to Duncairn Avenue |
| Parking Space Total | 4 |
| Foundation Type | Poured Concrete |
| Building Type | House |
| Ownership Type | Freehold |
| Building.StoriesTotal | 1 |
Interior Features
| Building Fireplace Present | False |
|---|---|
| Building Heating Type | Forced air |
| Building Heating Fuel | Natural gas |
| Basement Development | Finished |
| Basement Type | Full (Finished) |
| Construction Style Attachment | Detached |
| Living Area Range | 2038 |
| Bedrooms | 3+2 |
Exterior Features
| Structure | Shed, Porch |
|---|---|
| Land Amenities | Airport, Golf Nearby, Hospital, Park, Place of Worship, Playground, Public Transit, Schools, Shopping, Ski area |
| Sewer | Municipal sewage system |
| Exterior Finish | Brick |
| Fence Type | Fence |
Room Details
| Room | Dimensions | Level | Flooring | Details |
|---|---|---|---|---|
| 3pc Bathroom | Measurements not available | Basement | ||
| 4pc Bathroom | Measurements not available | Main level | ||
| Bedroom | 11'6'' x 8'0'' | Main level | ||
| Dining room | 9'9'' x 9'3'' | Main level | ||
| Eat in kitchen | 14'11'' x 16'8'' | Basement | ||
| Kitchen | 15'1'' x 10'7'' | Main level | ||
| Laundry room | Measurements not available | Main level | ||
| Living room | 11'3'' x 17'6'' | Main level | ||
| Office | 9'10'' x 8'0'' | Basement | ||
| Primary Bedroom | 11'1'' x 13'1'' | Main level | ||
| Utility room | Measurements not available | Basement |
Amenities
- Views
- New Construction
- Adult 55+
- Lease To Own
- No Strata Fees
- Furnished
- Primary On Main
- Air Conditioning
- Seller Finance
- Green
- Fixer Upper
- Horse
- Golf
- Fireplace
- Deck
- Garage
- Basement
- Pool

Property vs Single Family Average in N2M 4S5
Price
In The Neighbourhood
Just Listed
Kitchener
$ 670,000
- Type
- Single Family
- Size
- 940 SqFt
- Rooms
- 5 Beds + 1.5 Baths
COLDWELL BANKER PETER BENNINGER REALTY
Open House
Kitchener
$ 499,000
- Type
- Single Family
- Size
- 1,081 SqFt
- Rooms
- 3 Beds + 1 Baths
Flux Realty
Just Listed
Kitchener
$ 499,999
- Type
- Single Family
- Size
- 1,400 SqFt
- Rooms
- 3 Beds + 2 Baths
Royal LePage Wolle Realty
Kitchener
$ 2,350
- Type
- Single Family
- Size
- 950 SqFt
- Rooms
- 2 Beds + 1 Baths
RE/MAX SOLID GOLD REALTY (II) LTD.
Kitchener
$ 500,000
- Type
- Single Family
- Size
- 1,653 SqFt
- Rooms
- 3 Beds + 2 Baths
Royal LePage Wolle Realty
Kitchener
$ 699,900
- Type
- Single Family
- Size
- 1,938 SqFt
- Rooms
- 4 Beds + 1.5 Baths
ROYAL LEPAGE WOLLE REALTY
Kitchener
$ 599,000
- Type
- Single Family
- Size
- 1,582 SqFt
- Rooms
- 3 Beds + 2 Baths
SHAW REALTY GROUP INC.
Kitchener
$ 579,900
- Type
- Single Family
- Size
- 1,239 SqFt
- Rooms
- 4 Beds + 1.5 Baths
RE/MAX SOLID GOLD REALTY (II) LTD.
Kitchener
$ 699,900
- Type
- Single Family
- Size
- 2,130 SqFt
- Rooms
- 3 Beds + 3 Baths
Real Broker Ontario Ltd.
Kitchener
$ 799,900
- Type
- Single Family
- Size
- 2,269 SqFt
- Rooms
- 4 Beds + 1.5 Baths
Royal LePage Wolle Realty
Kitchener
$ 699,900
- Type
- Single Family
- Size
- 1,260 SqFt
- Rooms
- 3 Beds + 1.5 Baths
RE/MAX SOLID GOLD REALTY (II) LTD.

 Data provided by the Ontario Regional Technology & Information Systems. The information is deemed reliable, but is not guaranteed. Not intended to solicit buyers or sellers, landlords or tenants currently under contract.
The trademarks REALTOR®, REALTORS® and the REALTOR® logo are controlled by The Canadian Real Estate Association (CREA) and identify real estate professionals who are members of CREA. The trademarks MLS®, Multiple Listing Service® and the associated logos are owned
Data provided by the Ontario Regional Technology & Information Systems. The information is deemed reliable, but is not guaranteed. Not intended to solicit buyers or sellers, landlords or tenants currently under contract.
The trademarks REALTOR®, REALTORS® and the REALTOR® logo are controlled by The Canadian Real Estate Association (CREA) and identify real estate professionals who are members of CREA. The trademarks MLS®, Multiple Listing Service® and the associated logos are owned
 All information deemed reliable but not guaranteed. All properties are subject to prior sale, change or withdrawal. Neither listing broker(s) or information provider(s) shall be responsible for any typographical errors, misinformation, misprints and shall be held totally harmless. Listing(s) information is provided for consumer's personal, non-commercial use and may not be used for any purpose other than to identify prospective properties consumers may be interested in purchasing. The data relating